Floor laying with the highest efficiency.
Convenient assembly in record time
With GraviTile you save time and avoid the dirt that occurs with conventional tile systems. Thanks to the seamlessly interlocking components of the modular GraviTile floor system, installation can be completed in a fraction of the normal time. Due to the low installation height, the floor system can also be installed on existing floors.
Fast, clean, innovative – win new customer groups and gain a unique competitive advantage.
Assembly process
Step 1

First carefully check the levelness of the ground. Severe unevenness can be leveled off with quartz sand.

Step 2

Attach the self-adhesive angle rails to the walls of the room. These are used for later adhesion of the magnetic skirting tiles.

Step 3
Now lay out the pressure distribution plates of the GraviTile subfloor system. They level out unevenness in the floor with a leveling layer and serve to fix the tiles.
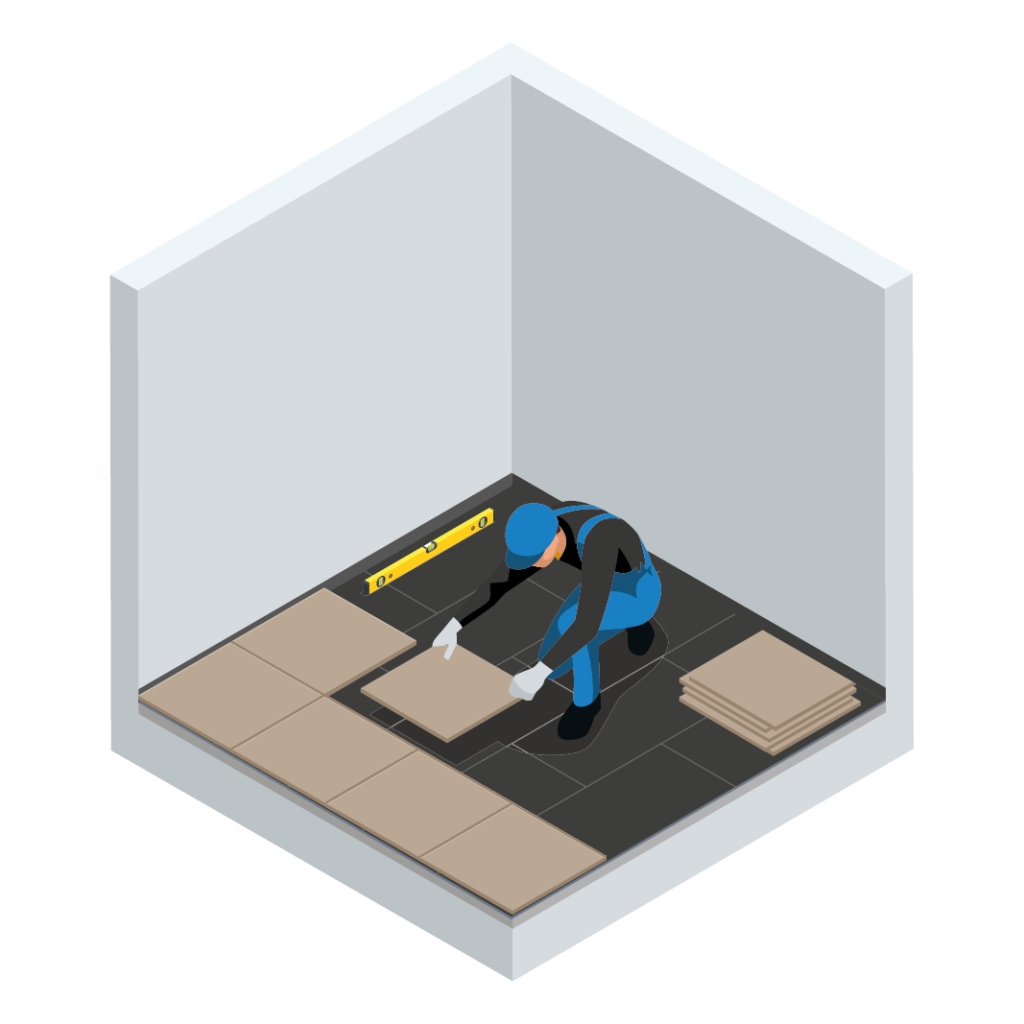
Step 4

Now the GraviTile tiles can be laid. Integrated spacers ensure a perfect joint pattern.

Step 5
After the tiles have been laid, you can attach the magnetic GraviTile skirting tiles.
Step 6
Fill the spaces between the tiles with the GraviTile grouting material, the edges to the skirt with silicone and to the wall with acrylic.
The surface can be walked on after just 12 hours and can be fully loaded after 24 hours. This completes the installation.
GraviTile wall system
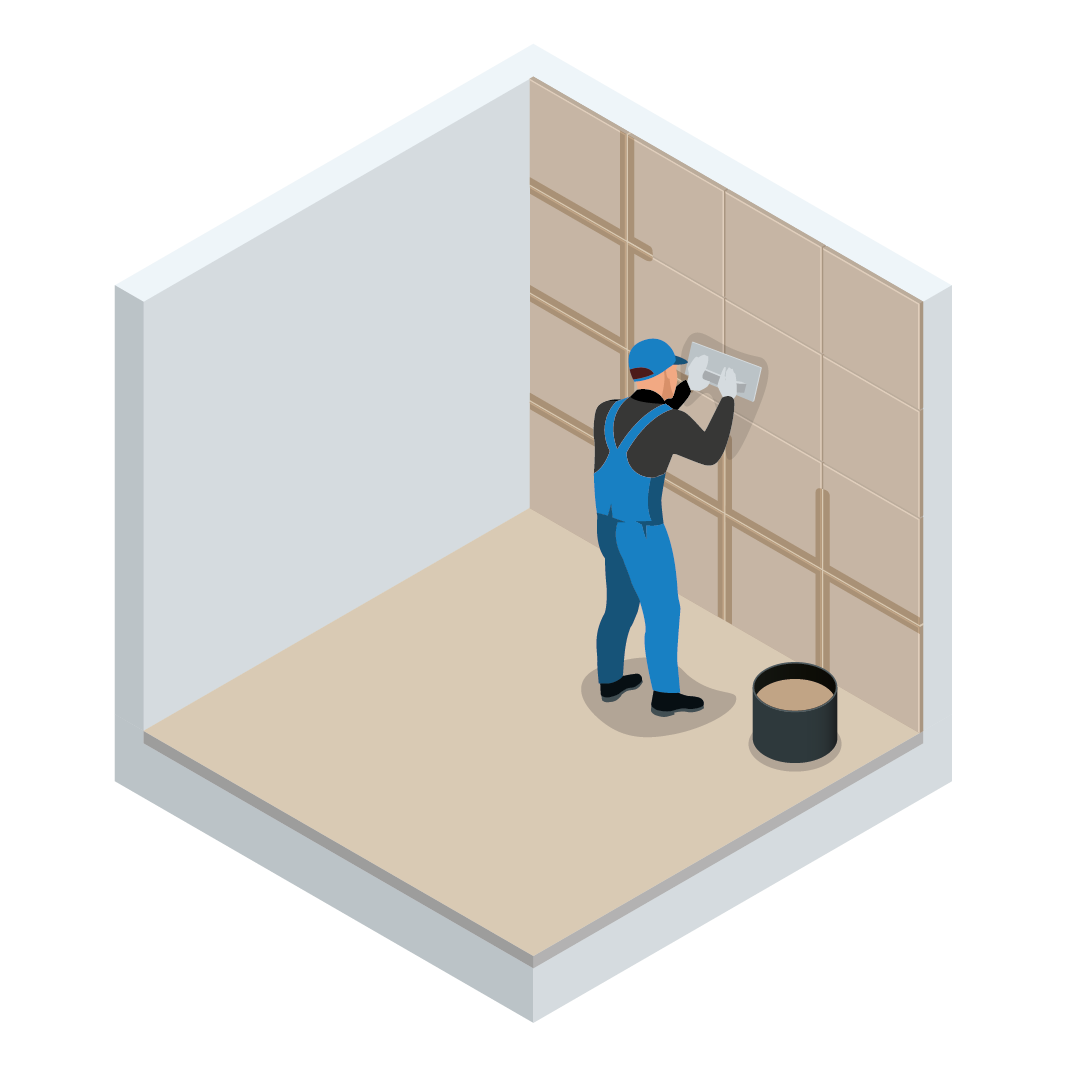
A growing trend is the use of large format ceramic tiles on the wall. What would have been unthinkable in the past can now be realized with the patent-pending GraviTile technology. For mounting on the wall, a metallic wall cladding was developed as a substrate for the GraviTile tiles, which can be attached to the wall in a similar way to wallpaper.
Learn more about our wall system
GraviTile adapts to your project
On any surface
The GraviTile flooring system fits over any floor covering. Thanks to its low installation height, the system can be set up on the existing floors.
on tiled floor
on paving stones
on concrete / asphalt
Flexible dry leveling
By using our pressure distribution plates, we can guarantee seamless dry leveling for any surface. Depending on the situation, the right leveling mat is laminated on. In this way, unevenness in the existing floor is leveled out and consistent dimensional stability is achieved.
Accessories and additional services

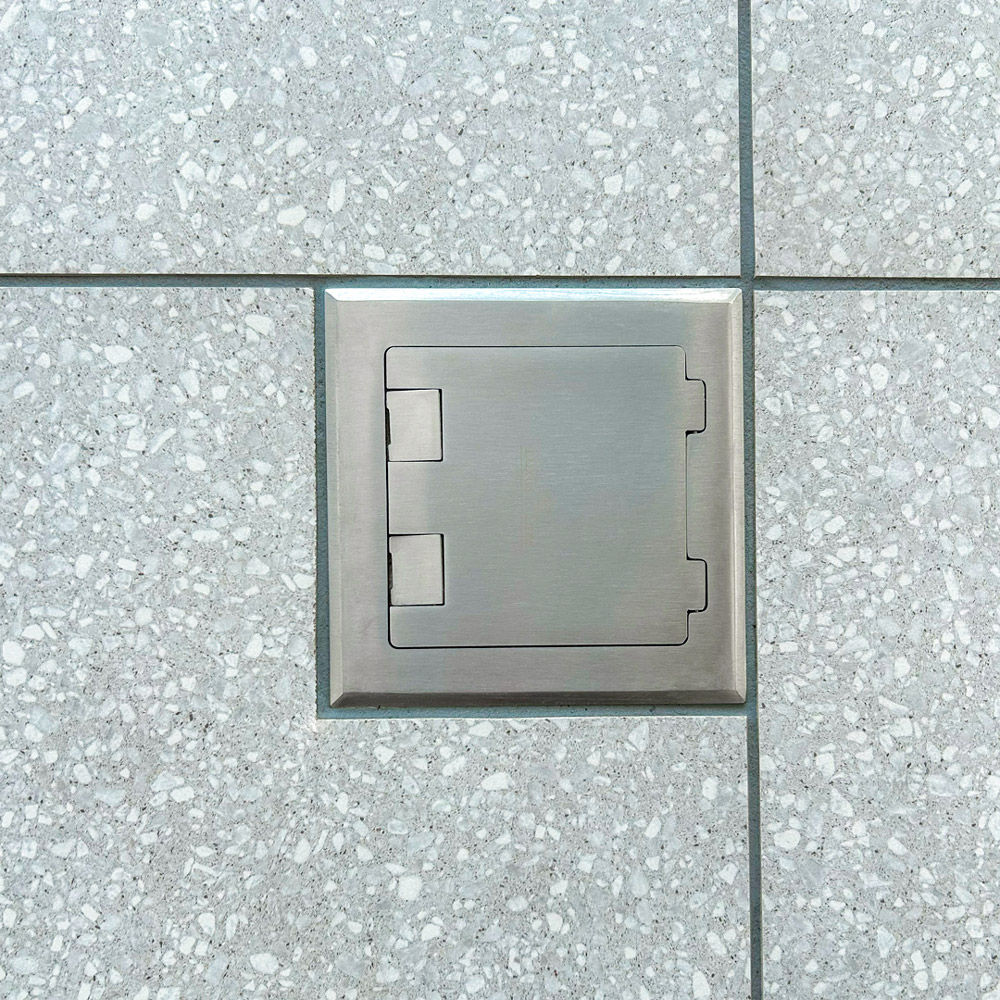
A modern working environment requires an infrastructure that adapts flexibly to changing needs. Our integrated floor-mounted sockets allow electrical and data connections to be positioned exactly where they are needed.
The cable routing is invisibly integrated into the flooring system and runs safely between the load distribution panels. This eliminates visible cables and complex follow-up work – providing maximum design flexibility, quick adjustments, and a high-quality flooring solution with long-term added value.
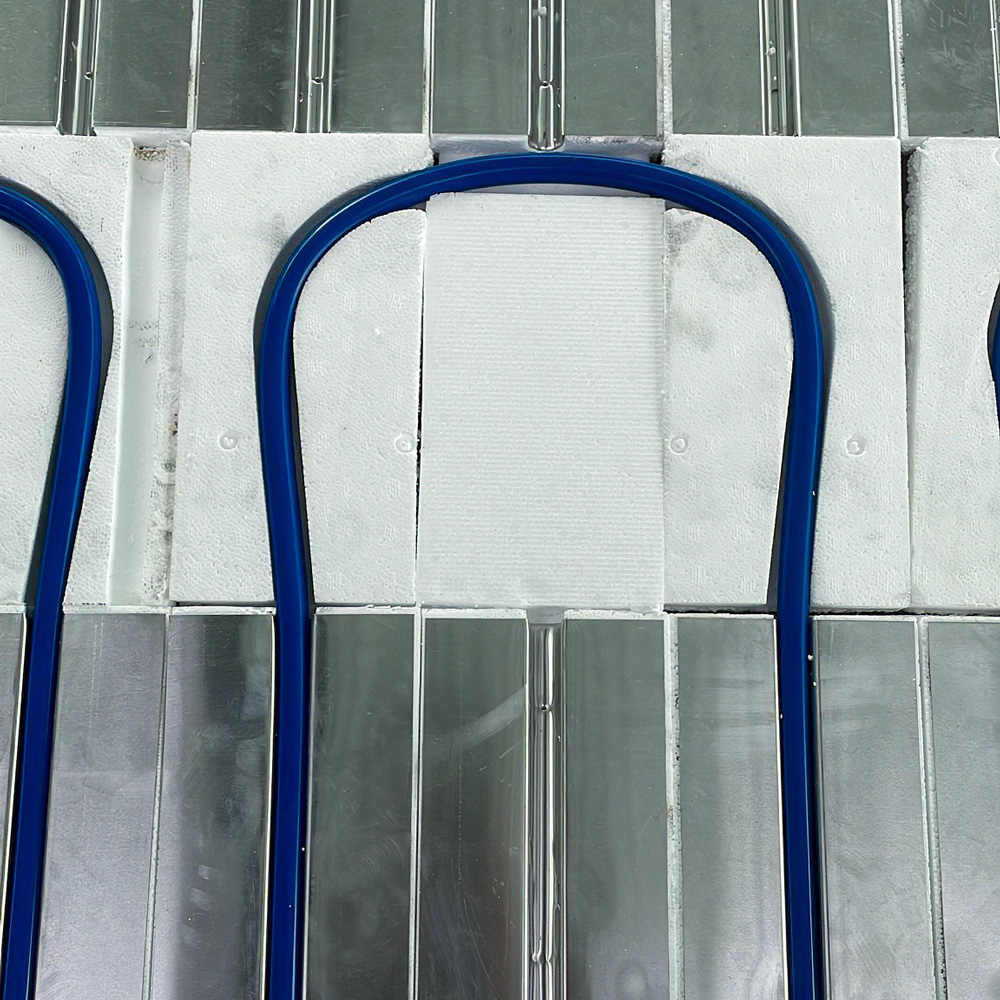
Our modular underfloor heating system combines maximum efficiency with fast and uncomplicated installation. The intelligent system design, consisting of a high-quality insulation layer and integrated heat-conducting elements, ensures optimal heat distribution while maintaining a low overall build-up height.
Depending on requirements, different solutions are available: For large-area heating, we offer a water-based system with a build-up height of only 25 mm. For targeted heating areas or individual zones, our electrically operated system with a build-up height of 15 mm enables particularly flexible integration.

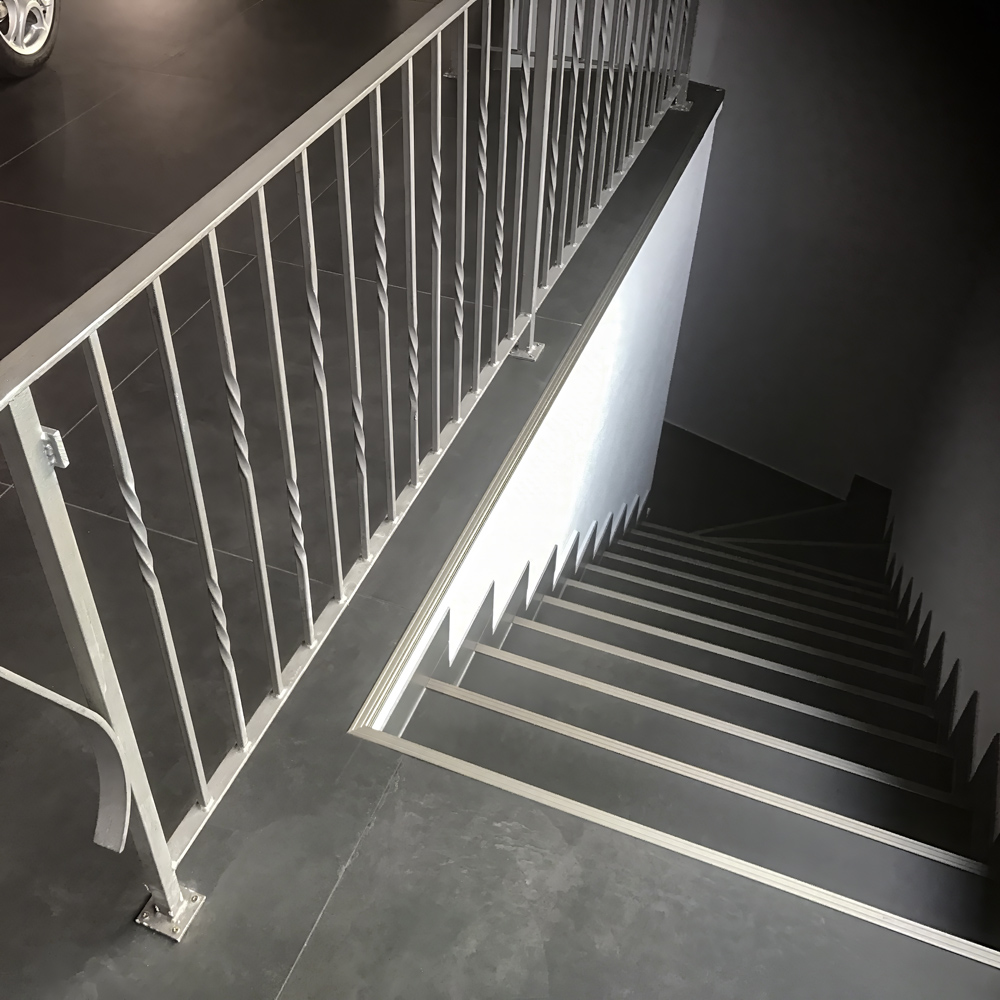
For greater safety in everyday use, we offer precisely fitting anti-slip profiles for stair areas. They reliably reduce the risk of slipping and provide a secure footing – in private, commercial, and public spaces.
The profiles can be individually adapted to almost any dimension and blend harmoniously into the existing stair design.


For the perfect integration of your flooring system, our trained specialists professionally adapt all doors to the new conditions. This creates harmonious transitions, a consistent appearance, and a uniform overall look without disruptive height differences.
From planning to implementation, you receive all services reliably from a single source – precisely coordinated and professionally executed.

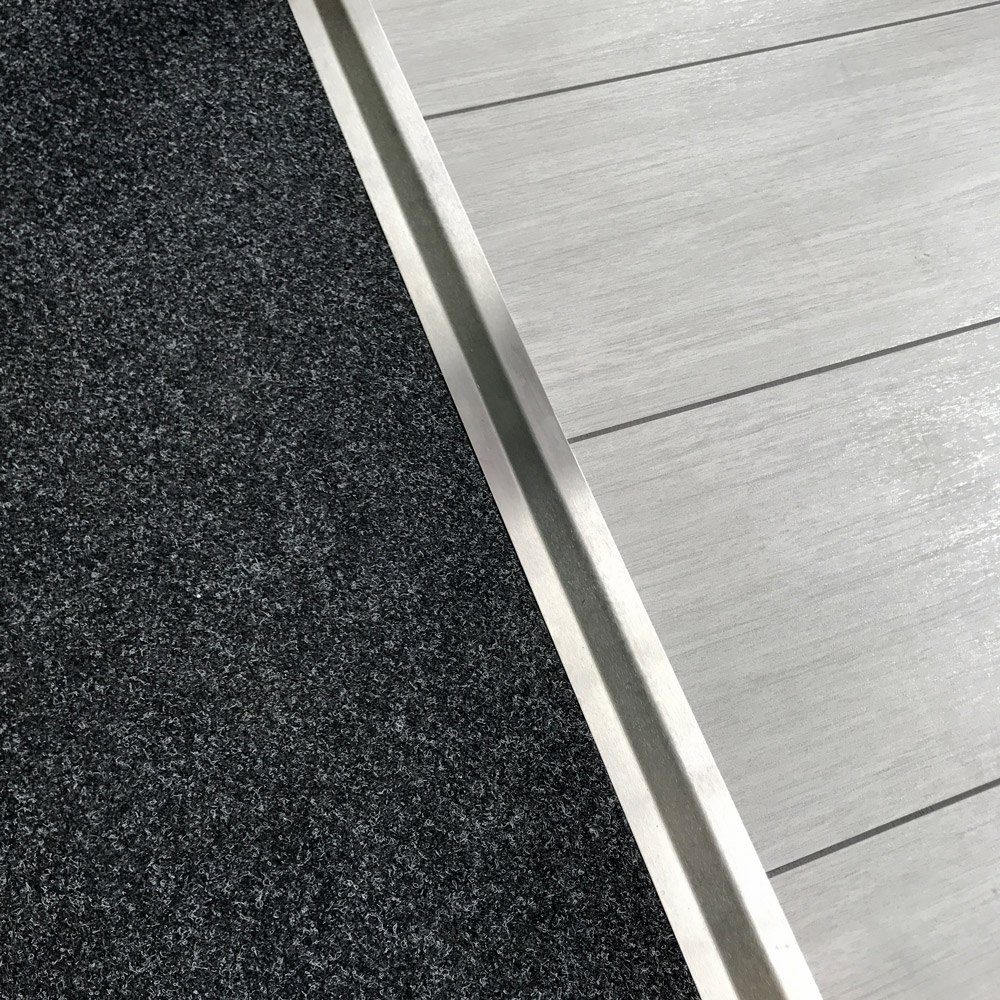
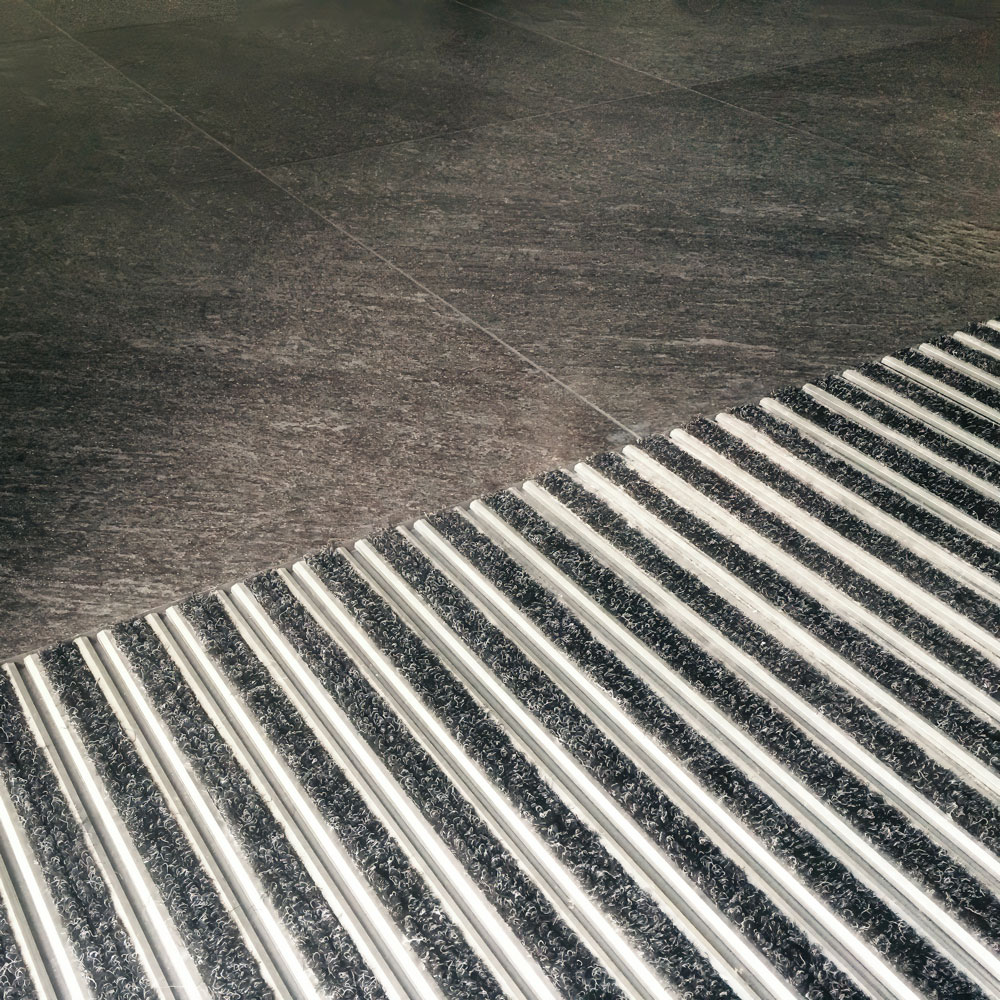
Design your entrance areas with maximum flexibility using various entrance mats and integrated clean-off zones. These are precisely integrated into the GraviTile flooring system and create a harmonious, almost seamless appearance.
This allows you to combine functional cleanliness with a high-quality look – perfectly coordinated with your interior design.

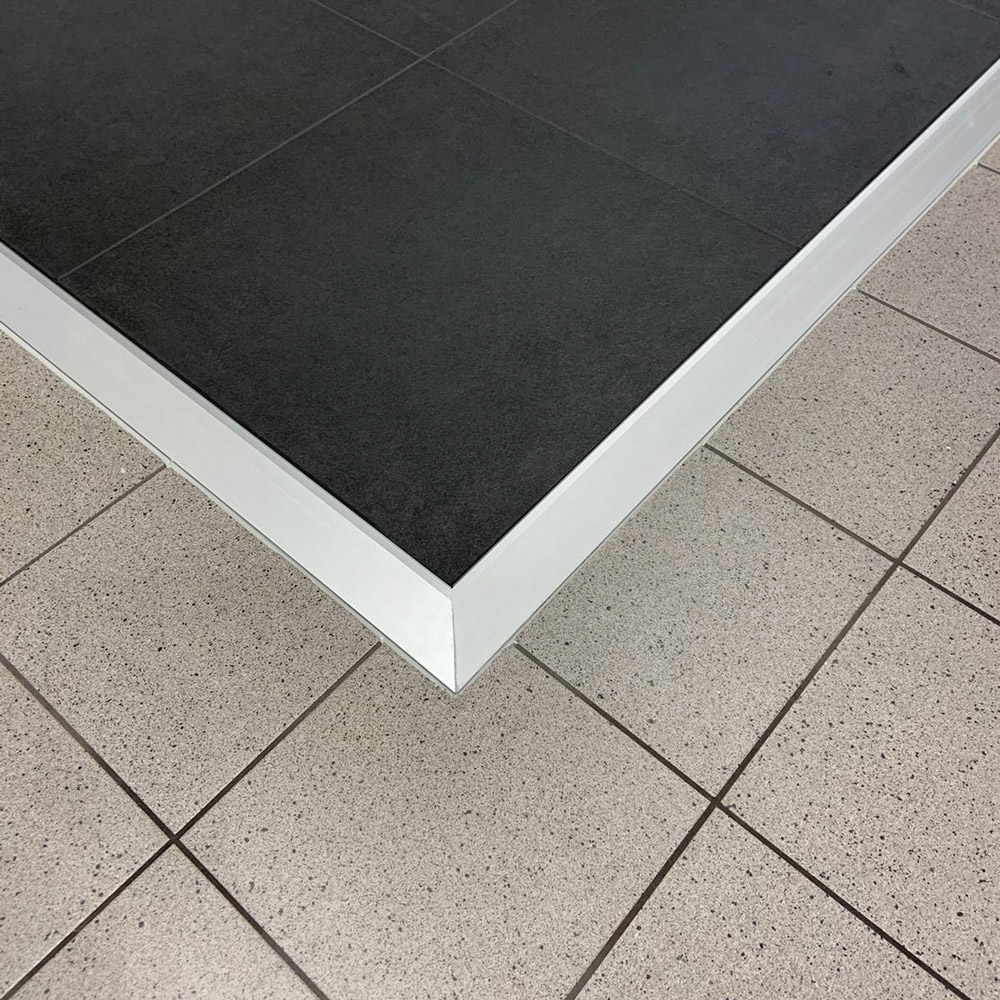
Individual requirements demand individual solutions. GraviTile develops and implements custom-made solutions such as ramps, stairs, transition and frame profiles – precisely tailored to your planning and the conditions on site.
We support you from the initial idea through to the final implementation and contribute our many years of experience to every project. Together, we create solutions that impress technically and integrate seamlessly into the overall concept.

For a seamless and safe transition of your GraviTile flooring surface, we offer precisely fitting access ramps in various designs and formats.
These solutions enable a harmonious connection between different height levels and ensure comfortable, low-barrier use while maintaining a high-quality appearance.
Since pictures say more than mere words, you will find a gallery with a selection of implemented projects on the following page. Convince yourself of our references.
The GraviTile flooring system for your project.
Find out more about the GraviTile flooring system.
Our competent specialist advisors are at your disposal for questions and queries.